

Listing Courtesy of:  STELLAR as distributed by MLS GRID / Listed By: Andrew Adelhoch, ERA Advantage Realty, Inc. - Contact: 941-255-5300
 STELLAR as distributed by MLS GRID / Listed By: Andrew Adelhoch, ERA Advantage Realty, Inc. - Contact: 941-255-5300
 6003 Cat Claw Lane Bradenton, FL 34210
Active (24 Days)
$1,950,000 (USD)

Description
MLS #:
C7528028
C7528028
Taxes
$18,827(2025)
$18,827(2025)
Lot Size
9,217 SQFT
9,217 SQFT
Type
Single-Family Home
Single-Family Home
Year Built
2024
2024
Style
Contemporary
Contemporary
Views
Pool, Park/Greenbelt
Pool, Park/Greenbelt
County
Manatee County
Manatee County
Listed By
Andrew Adelhoch, ERA Advantage Realty, Inc., Contact: 941-255-5300
Source
STELLAR
Last checked Jul 29 2026 at 12:34 AM GMT+0000
STELLAR
Last checked Jul 29 2026 at 12:34 AM GMT+0000
Bathroom Details
- Full Bathrooms: 5
Interior Features
- Formal Dining Room Separate
- Stone Counters
- Kitchen/Family Room Combo
- Solid Wood Cabinets
- Wet Bar
- Den/Library/Office
- Furnished
- Family Room
- Window Treatments
- Appliances: Dishwasher
- Appliances: Refrigerator
- Appliances: Washer
- Ceiling Fans(s)
- Open Floorplan
- Appliances: Microwave
- Cathedral Ceiling(s)
- Appliances: Dryer
- Appliances: Built-In Oven
- Appliances: Ice Maker
- Appliances: Gas Water Heater
- Coffered Ceiling(s)
- Appliances: Bar Fridge
- Appliances: Wine Refrigerator
- Thermostat
- Eat-In Kitchen
- High Ceilings
- Built-In Features
- Primarybedroom Upstairs
Subdivision
- Aqua Lagoon
Lot Information
- Sidewalk
- Level
- Near Golf Course
- Paved
- Private
- Landscaped
Property Features
- Fireplace: Decorative
- Fireplace: Living Room
- Fireplace: Electric
- Foundation: Slab
Heating and Cooling
- Natural Gas
- Central Air
Pool Information
- In Ground
- Salt Water
- Heated
Homeowners Association Information
- Dues: $1339/Quarterly
Flooring
- Tile
Exterior Features
- Block
- Stucco
- Roof: Tile
- Roof: Concrete
Utility Information
- Utilities: Sprinkler Recycled, Cable Connected, Public, Water Connected, Water Source: Public, Bb/Hs Internet Available, Electricity Connected, Sewer Connected, Underground Utilities, Natural Gas Connected, Water Source: Canal/Lake for Irrigation
- Sewer: Public Sewer
School Information
- Elementary School: Sea Breeze Elementary
- Middle School: W.d. Sugg Middle
- High School: Bayshore High
Parking
- Garage Door Opener
- Driveway
- Garage Faces Rear
- Alley Access
- Ground Level
Stories
- 2
Living Area
- 4,069 sqft
Additional Information: ERA Advantage Realty, Inc. | 941-255-5300
Location
Disclaimer: Listings Courtesy of “My Florida Regional MLS DBA Stellar MLS © 2026. IDX information is provided exclusively for consumers personal, non-commercial use and may not be used for any other purpose other than to identify properties consumers may be interested in purchasing. All information provided is deemed reliable but is not guaranteed and should be independently verified. Last Updated: 7/28/26 17:34
Based on information submitted to the MLS GRID as of 7/29/2026 00:34. All data is obtained from various sources and may not have been verified by broker or MLS GRID. Supplied Open House Information is subject to change without notice. All information should be independently reviewed and verified for accuracy. Properties may or may not be listed by the office/agent presenting the information.



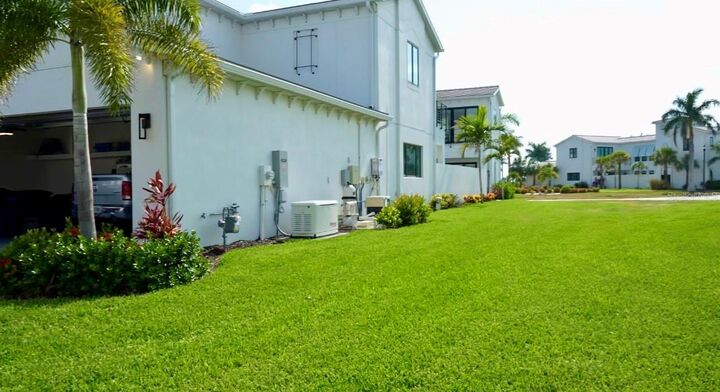
Thoughtfully expanded by a total of 16 feet, the home offers enhanced living space by 8 feet in the first floor dining room, upstairs den, pool courtyard, and by 8 feet in the oversized 3 car garage. The garage extension was designed with functionality in mind, allowing full driveway parking without parked vehicles encroaching over the alleyway. Additional gestures include heavy-duty wood shelving, a full size refrigerator/freezer, freestanding ice machine, a natural gas fueled, Generac whole home generator to ensure peace of mind during power outages.
Every detail of this residence reflects craftmanship. Notable upgrades include a Scotsman sonic ice machine, wine and beverage cooler, and under-counter refrigerator in the dining bar area; an adjustable king-sized bed in the primary suite; and a dramatic $65,000 stairway upgrade featuring hardwood treads and glass walls in entry hall. Additional enhancements include exposed ceiling beams, upgraded front entry lighting, and custom window treatments throughout.
The gourmet kitchen boasts added upper cabinetry, creating a stunning floor-to-ceiling cabinetry wall, while the primary bath impresses with floor-to-ceiling tile, dual rain heads, a handheld shower, and built-in shower bench. The first floor living room is appointed with a wall mounted television, sound bar, and SONOS surround sound system, complemented by a large, electric fireplace and mantle above for a warm and inviting atmosphere and a dedicated office with barn style doors that invite you into the perfect work place or study area, with built in cabinetry, shelving and storage.
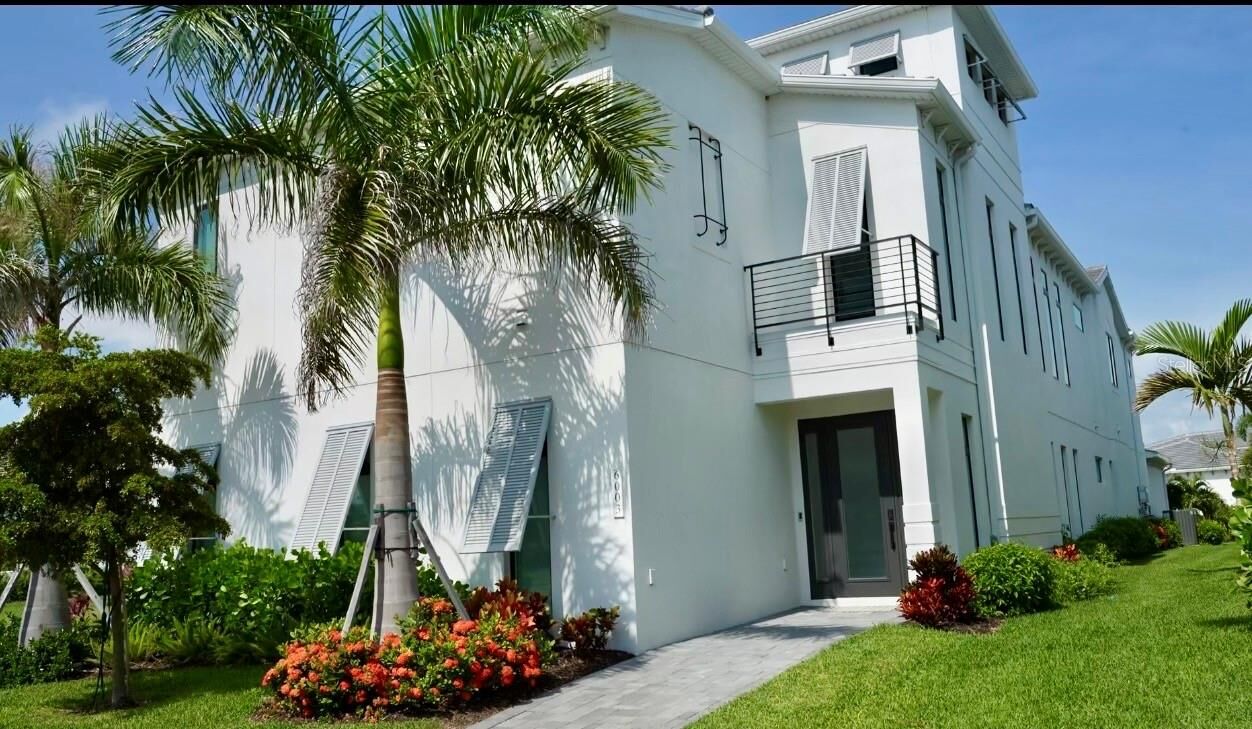
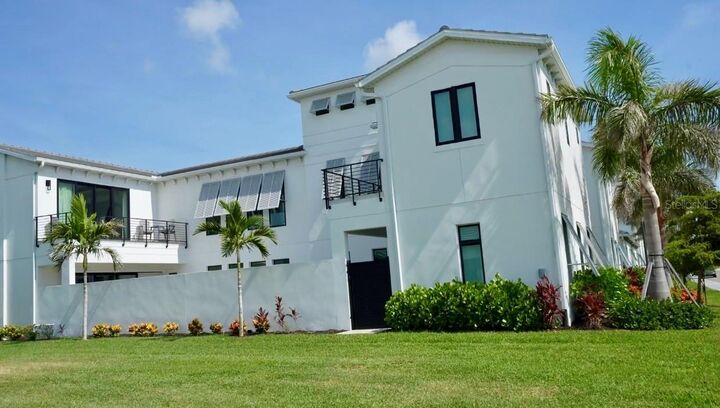
Further upgrades include decorative ceiling treatments in the primary bedroom and kitchen, keyless front and rear entry, a Ring security camera at the front door, and a beautifully designed second floor laundry room featuring a Speed Queen washer and dryer. The office offers custom floor -to-ceiling cabinetry with elegant barn-style double doors, providing both style and functionality. Lot specifically chosen for home to provide complete privacy in pool courtyard. No homes looking down on you, views are of open space across the front of home and left side of home!
Outdoor living has furnished patio seating and a liquid propane, 12 burner, island barbecue grill complete with an additional back up tank, creating the perfect setting for relaxed entertaining.
This remarkable home is a true showcase of luxury upgrades, thoughtful expansion, and timeless design in one of the area's most desirable gated communities.
Walk or take a quick ride over to the 4 acre AQUA LAGOON pool and beach!
Come see for yourself! LOCATION LOCATION LOCATION!